
A backyard designed to live beautifully.
Bring the entire outdoor space together—patios, kitchens, shade, fire, water, lighting, landscaping, drainage, pools, and spas—through one clearer planning path.
Every layer of a complete outdoor space.
Use this page as the starting point, then open the category that matches the decision you are ready to make.
Decking & Patios
Concrete, decorative finishes, pavers, natural stone, deck borders, transitions, steps, drainage, heat, and slip considerations.
Explore patios and decking 02 · EntertainingOutdoor Kitchens
Grills, refrigeration, storage, counters, bar seating, prep flow, utilities, lighting, ventilation, and weather-aware placement.
Plan an outdoor kitchen 03 · AtmosphereWater & Fire Features
Sheer descents, deck jets, bubblers, waterfalls, fire bowls, fire pits, fireplaces, utility coordination, and nighttime focal points.
Explore water and fire 04 · ComfortPergolas & Structures
Pergolas, pavilions, shade, fans, lighting, screens, privacy walls, architecture, furniture zones, and seasonal usability.
Plan an outdoor structure 05 · FinishLandscape, Lighting & Privacy
Planting layers, sightlines, screening, bed definition, pathway lighting, accent lighting, seasonal color, and maintenance expectations.
Discuss landscape planning 06 · PerformanceDrainage, Grading & Walls
Runoff control, elevations, retaining walls, utility routing, access, structural transitions, and site preparation before finished surfaces.
Discuss your property 07 · RecreationPools, Spas & Wellness
Fiberglass, vinyl liner, and custom gunite pools plus hot tubs, swim spas, cold plunges, water care, equipment, and ownership support.
Explore pools and spas 08 · RenewalRenovation & Resurfacing
Patio renewal, pool renovation, surface upgrades, liner replacement, coping transitions, equipment improvements, and phased backyard updates.
Explore renovation optionsThe premium difference is coordination.
A backyard rarely disappoints because it lacks one more feature. It disappoints when the pieces were selected separately and forced together later.
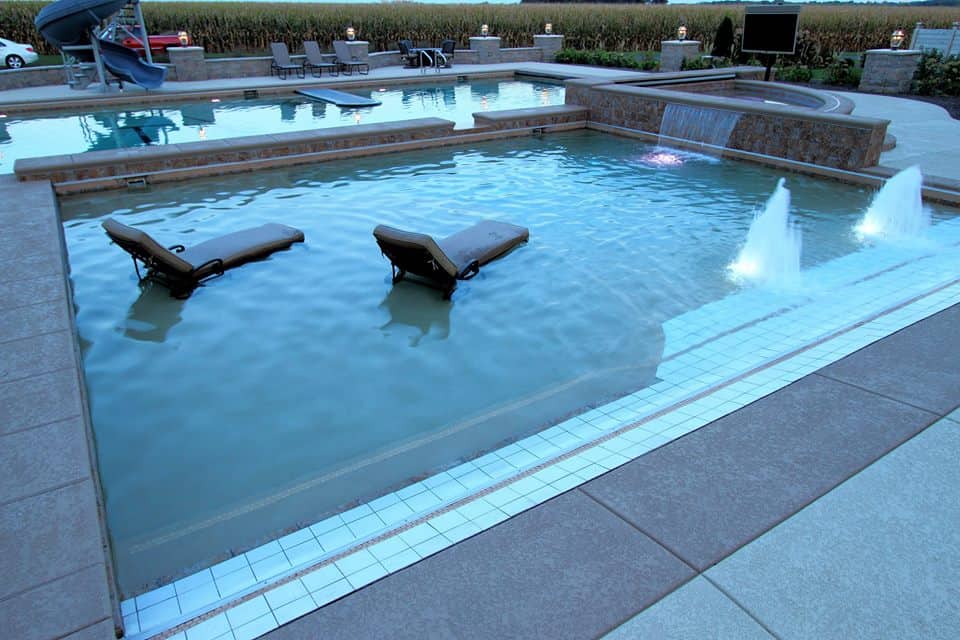
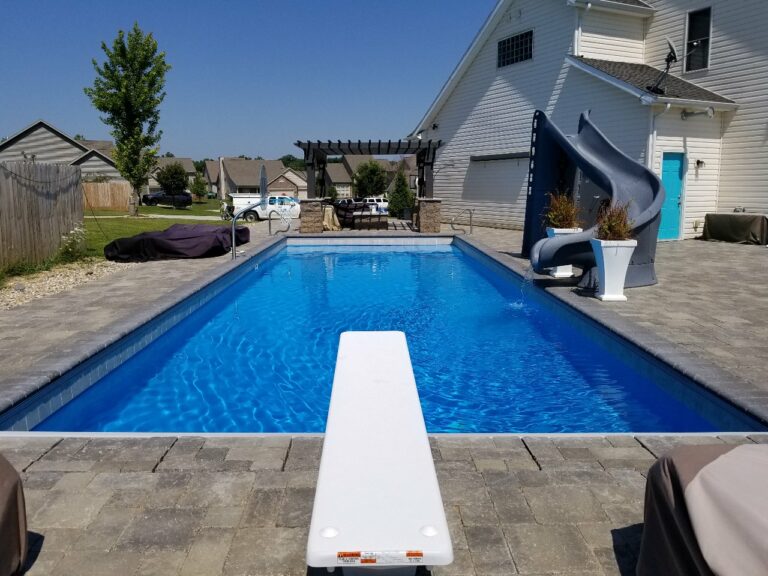 The goal is not a collection of upgrades. It is one outdoor space that feels resolved.
Start with the outcome—not a product list.
The right features become easier to select once the purpose of the backyard is clear.
The Entertainer
Built around gatherings, conversation, cooking, dining, circulation, nighttime use, and enough room for people to move comfortably.
The Private Retreat
Designed for quiet comfort, shade, privacy, wellness, soft transitions, controlled views, and an atmosphere that feels removed from everyday noise.
The Full Transformation
A comprehensive design connecting the home, pool, patio, kitchen, structure, landscape, utilities, and lighting through one material and circulation plan.
The Problem-Solving Property
For sloped yards, drainage problems, tight access, elevation changes, aging surfaces, or properties requiring careful sequencing before aesthetics.
Complex backyards need a visible sequence.
The exact scope changes by project. The decision order should still protect utilities, finished surfaces, schedule, and budget.
Goals and priorities
Define how you want to use the space, what problems need to be solved, what must be included, and what investment direction is realistic.
Property and site review
Evaluate access, utilities, drainage, grades, elevations, existing conditions, sunlight, sightlines, code considerations, and future phases.
Zones and circulation
Place cooking, dining, lounging, swimming, fire, shade, pathways, equipment, and service access before narrowing finishes.
Materials and feature decisions
Coordinate decking, borders, coping, masonry, cabinetry, structure finishes, lighting, water, fire, furniture, and planting direction.
Scope and sequencing
Document responsibilities, assumptions, exclusions, utilities, trade order, milestones, approvals, and change control before construction.
Build, finish, and support
Complete infrastructure first, protect finished work through sequencing, finish the visual layers, and maintain a local support path afterward.
Beautiful results depend on invisible decisions.
Drainage, base preparation, slopes, utilities, clearances, access, structural transitions, and trade sequencing determine whether the finished backyard still performs years later.
Questions to answer before selecting finishes.
These answers help establish the right starting point. Project-specific feasibility and pricing require a property review.
Can you help with a backyard project that does not include a new pool?
Start by sharing the intended scope. Patios, outdoor kitchens, structures, drainage, retaining walls, landscape coordination, lighting, and renovations may be planned as standalone or phased projects depending on location, feasibility, scheduling, and the trades required.
Should the pool or the backyard plan come first?
They should be planned together whenever possible. The pool affects elevations, access, equipment, decking, drainage, utilities, circulation, and sightlines. Planning only the shell first can create expensive limitations around everything else.
When should drainage and grading be reviewed?
Before hardscape, structures, kitchens, or final landscaping. Correcting water movement after finished surfaces are installed often means removing and rebuilding work that could have been protected through earlier planning.
Can the backyard be completed in phases?
Yes, if the long-term plan is established first. Early utility sleeves, grading decisions, structure locations, access paths, and material transitions can protect future phases and reduce unnecessary demolition.
What should we bring to the first consultation?
Bring the property address, inspiration images, a list of priorities, known drainage or access concerns, target timing, and an honest investment range. A survey, site plan, HOA requirements, or existing contractor documents are helpful when available.
How do we choose between concrete, pavers, and natural stone?
Compare appearance, surface temperature, slip resistance, freeze-thaw performance, maintenance, repairability, installation method, drainage, surrounding architecture, and budget. The dedicated decking and patio page will organize those tradeoffs in more detail.
Build the plan before building the pieces.
Tell us what you want the backyard to do, what needs to change, and what concerns you about the property. We will help identify the correct planning path and the categories that deserve attention first.