
Make the backyard comfortable by design.
Add shade, privacy, protection, lighting, and a stronger sense of place around the pool. Aquarius helps plan pergolas, pavilions, enclosed outdoor rooms, and the surrounding patio as one coordinated backyard.
A structure should solve more than one problem.
Shade is only the beginning. The right structure can define an outdoor room, protect a kitchen, screen unwanted views, reduce glare, create a comfortable place beside the pool, and extend how long the backyard is useful each season.
Aquarius helps connect the structure to the pool, spa, patio, drainage, utilities, lighting, furniture, landscape, and architecture of the home—before fixed decisions limit the rest of the yard.
From open shade to a true outdoor room.
The correct structure depends on how much weather protection, privacy, ventilation, flexibility, and seasonal use you want—not just which roofline looks best in a photograph.
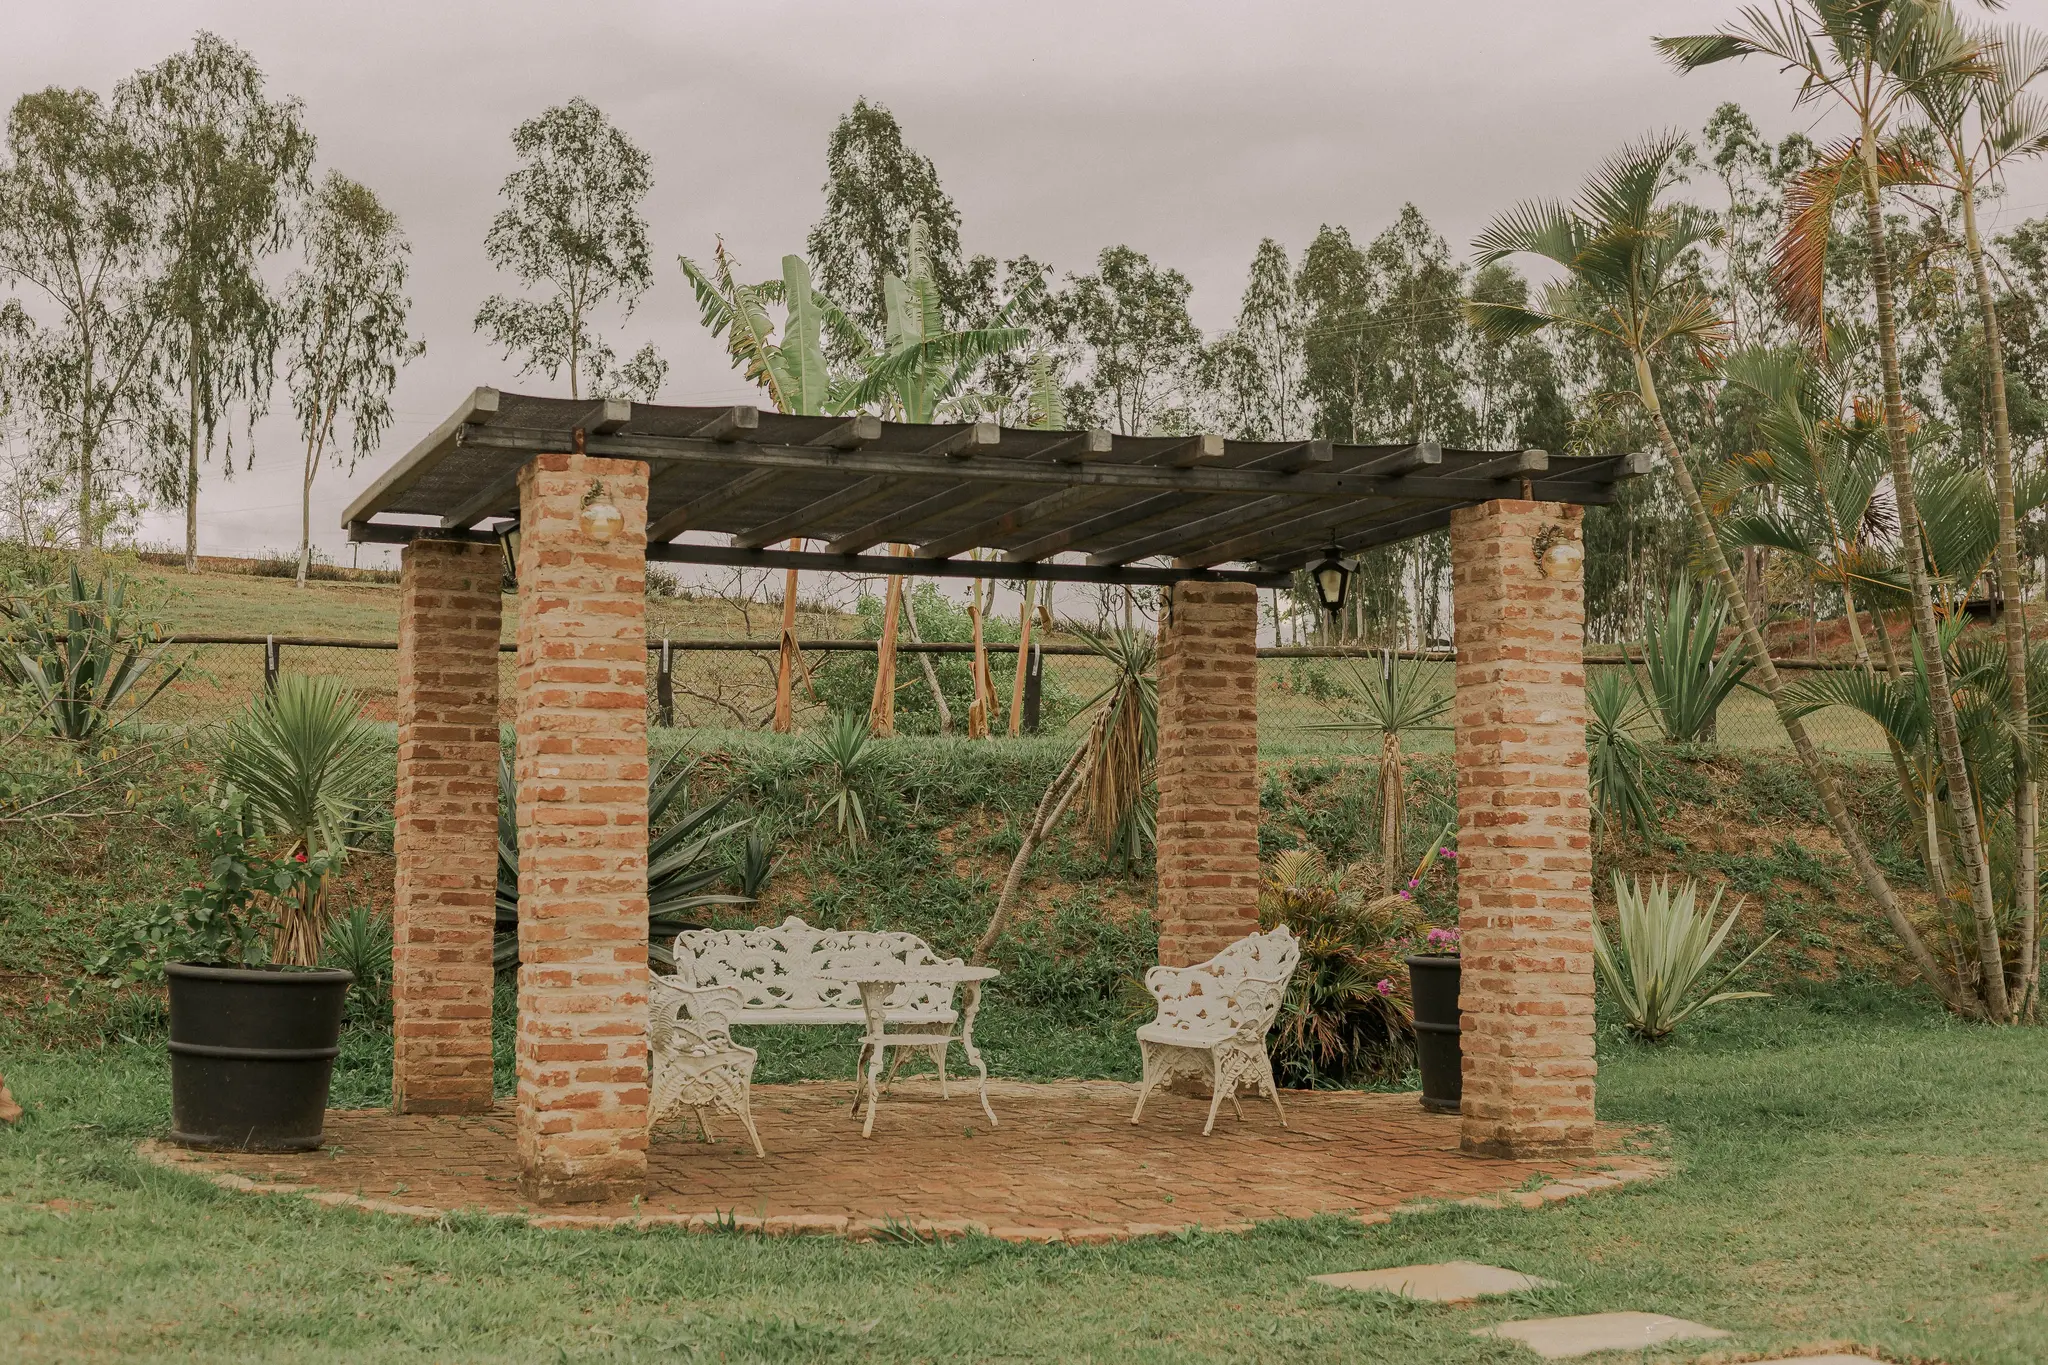
Classic Pergola
Architectural shade and definition while keeping the space open to sun, breeze, and landscape.
Stock photo: Jonathan Borba / PexelsLouvered Pergola
Open the roof for sun and airflow or close it for shade and rain management, depending on the system.
Product image: Visscher SpecialtyPavilion
A permanent roof for dining, lounging, outdoor kitchens, lighting, fans, and more dependable weather coverage.
Representative image courtesy of River Pools®Enclosed Outdoor Room
Glass doors, walls, screens, and covered extensions create privacy and broader seasonal flexibility.
Product image: Visscher SpecialtyReal Visscher structures worth comparing.
Visscher outdoor structures are represented in the SCP/POOL360 catalog. Aquarius can review appropriate models and sourcing for your project, then confirm current product status, availability, freight, foundation requirements, and installation scope.
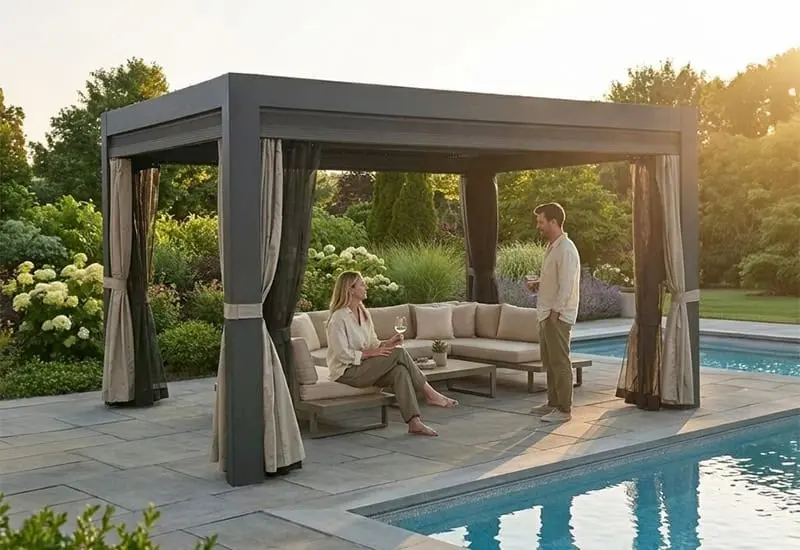 SCP / POOL360 Line
Visscher Stella
Available in approximately 11×11 and 11×14 sizes with solar-powered motorized louvers, integrated rain management, and optional privacy, insect-screen, or roller-shade upgrades.
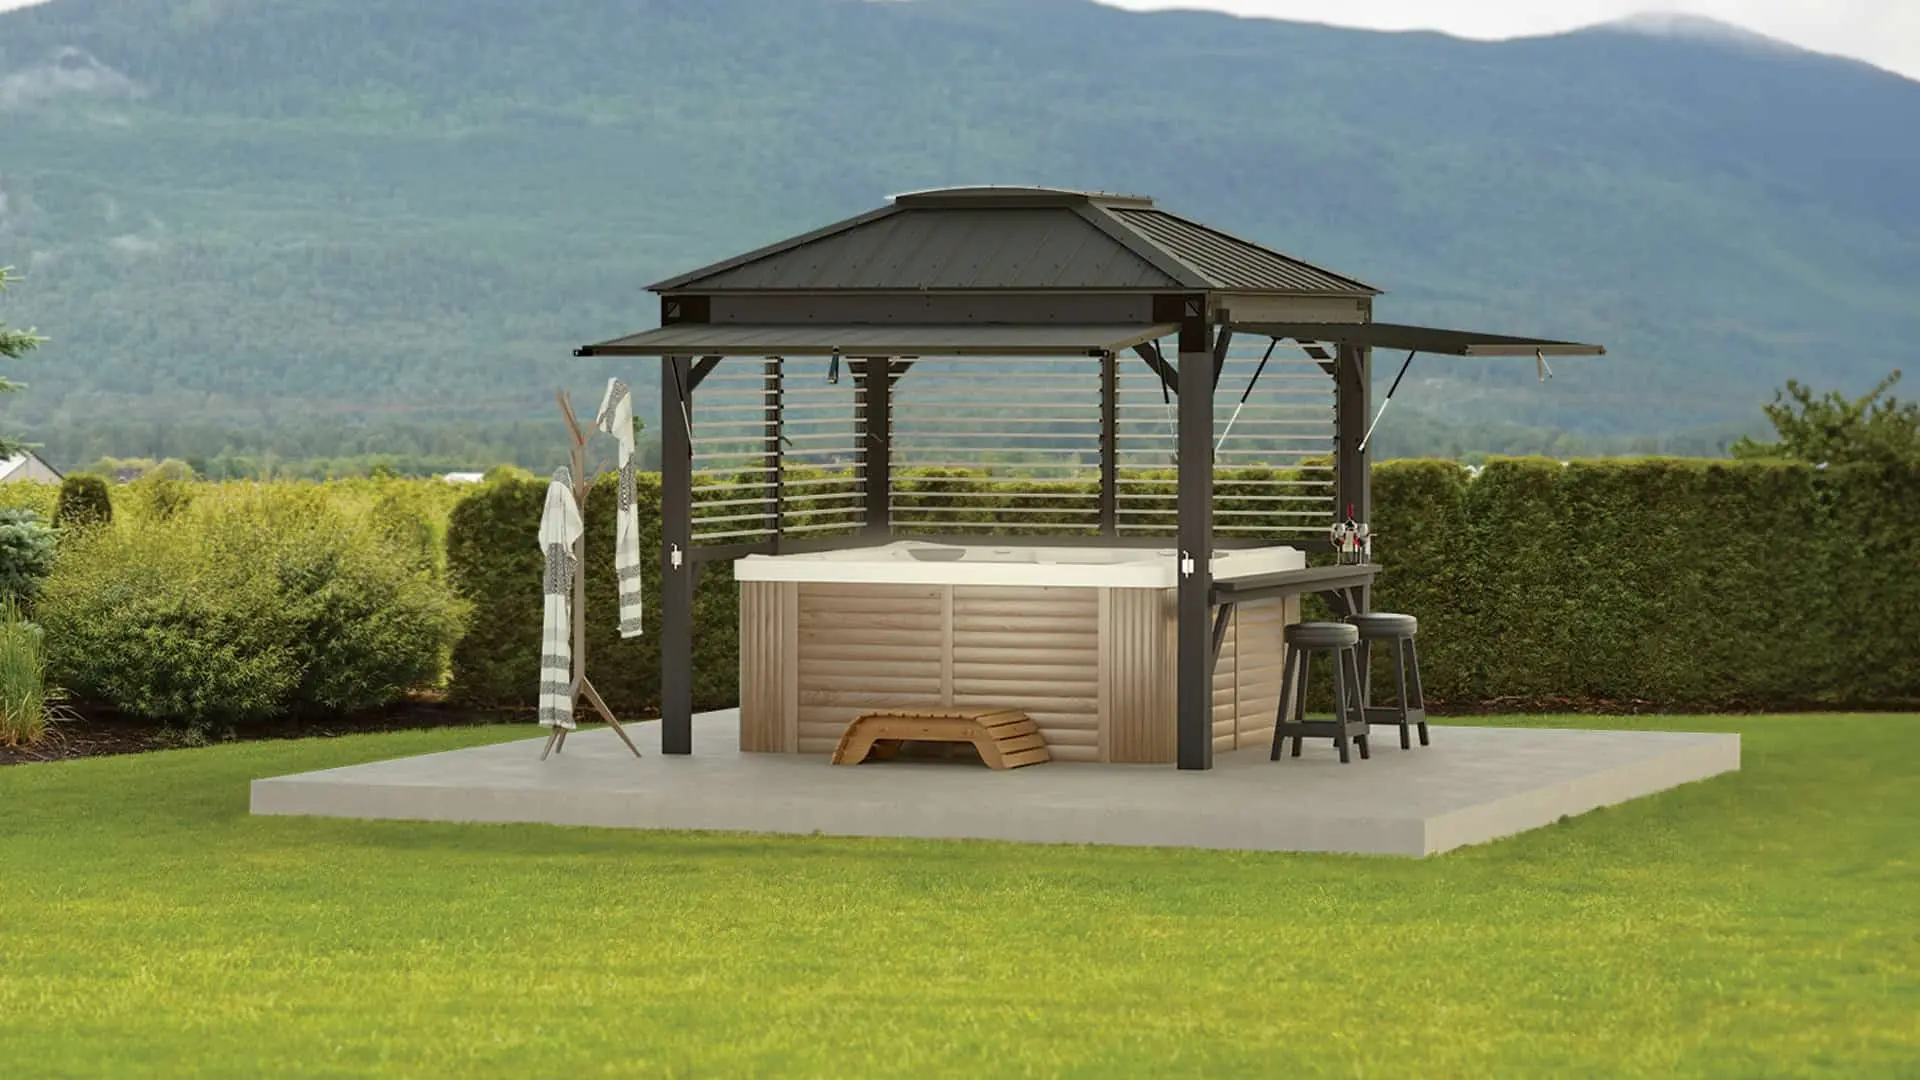 SCP / POOL360 Line
Visscher Sedona
A compact approximately 9×9 structure with a four-slope metal roof, UV-resistant skylight, and options that can add panels, privacy, bar seating, or a more sheltered spa retreat.
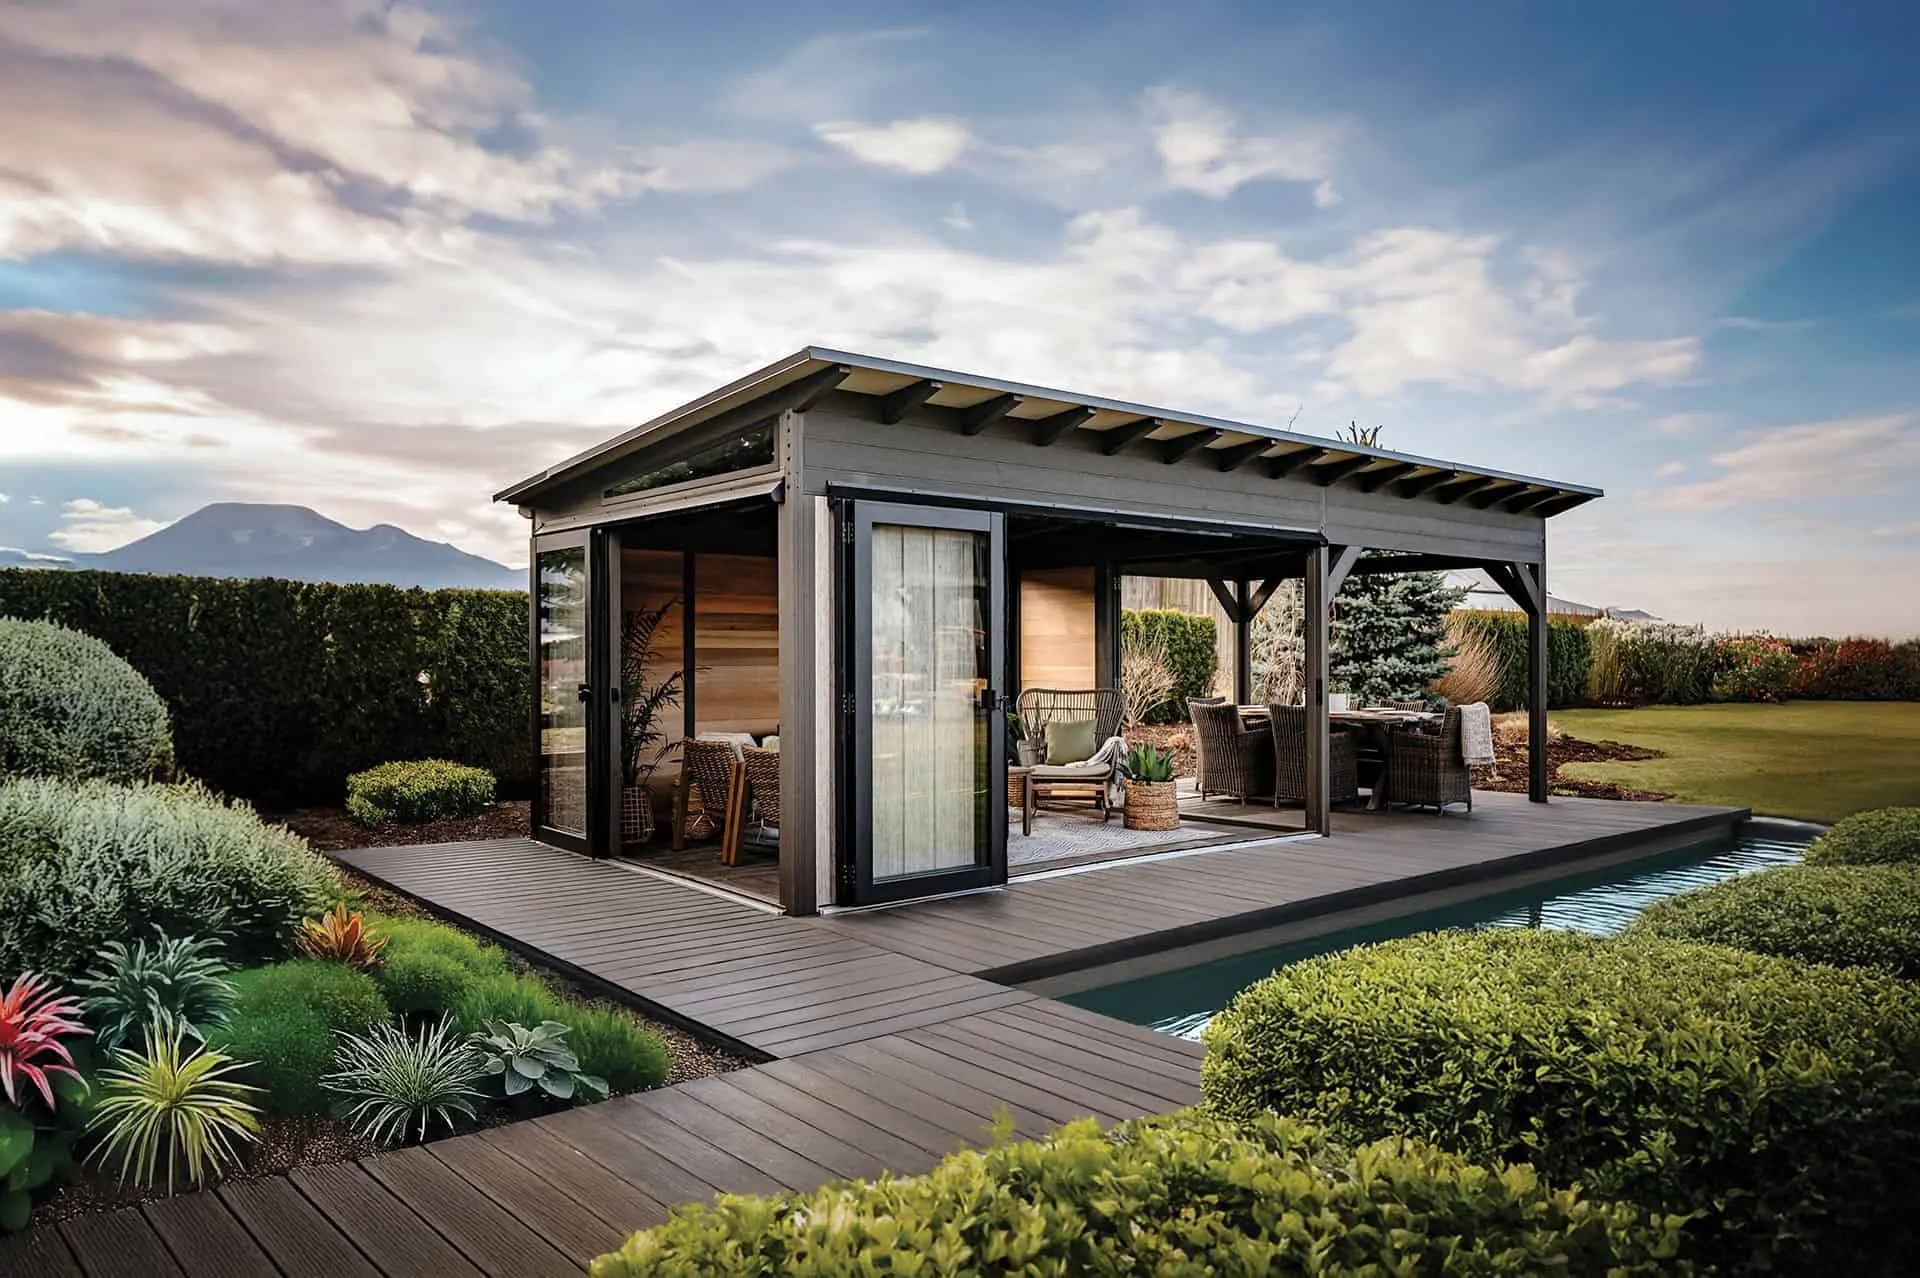 SCP / POOL360 Line
Visscher Duke
An approximately 11×14 enclosed outdoor room with a modern single-slope roof, large windows, folding glass doors, and optional extensions or covered veranda configurations.
Product availability statement: Visscher model names, images, sizes, features, finishes, and accessory descriptions are manufacturer references. Local availability, current catalog status, structural requirements, warranty terms, pricing, freight, and installation responsibilities vary. Final selections must be documented in the Aquarius proposal.
Put the structure where people naturally gather.
A beautiful pavilion in the wrong location can block views, crowd the pool, trap smoke, create drainage problems, or interrupt circulation. Place cooking, dining, shade, lounge space, and paths together before deciding the structure footprint.
- View from inside the home
- Pool safety sightlines
- Kitchen ventilation
- Dining and furniture clearances
- Sun and prevailing weather
- Door and pathway circulation
- Pool equipment access
- Future backyard phases
Comfort comes from the supporting details.
Plan the structure and its utilities together so the finishes, controls, furniture, and equipment feel integrated instead of added later.
Fans & Ventilation
Coordinate ceiling fans, cooking exhaust, roof height, open sides, heat movement, and comfortable clearances.
Task & Ambient Lighting
Layer cooking light, dining light, step safety, dimmable ambience, and landscape accents around the structure.
Screens, Shades & Walls
Use retractable screens, drapes, louver panels, privacy walls, or planting to manage bugs, glare, wind, and sightlines.
Heat & Weather
Consider infrared heat, fireplace placement, roof drainage, splash exposure, snow load, and winter storage.
Kitchen, Bar & Audio
Coordinate appliances, counters, speakers, television placement, bar seating, and service access within the structure.
Patio & Drainage
Resolve footings, slab or paver transitions, slopes, downspouts, water movement, and structural loads before finishes.
A structure begins below the patio.
Permits, wind and snow loads, footings, utilities, drainage, setbacks, and attachment details determine whether the finished space performs safely and ages well. These items should be settled before product orders and finished hardscape.
Goals and site review
Define intended use, desired enclosure, investment direction, structure location, property access, sun, views, and known site problems.
Feasibility and layout
Review setbacks, HOA requirements, permit path, utilities, grades, drainage, structure footprint, pool clearances, and circulation.
Product or custom scope
Compare supplier structures with custom-built options, then document foundation, materials, accessories, trade responsibilities, freight, and lead time.
Ordering and construction sequence
Coordinate footings, underground utilities, patio work, structure installation, electrical, lighting, screens, equipment, and final landscape.
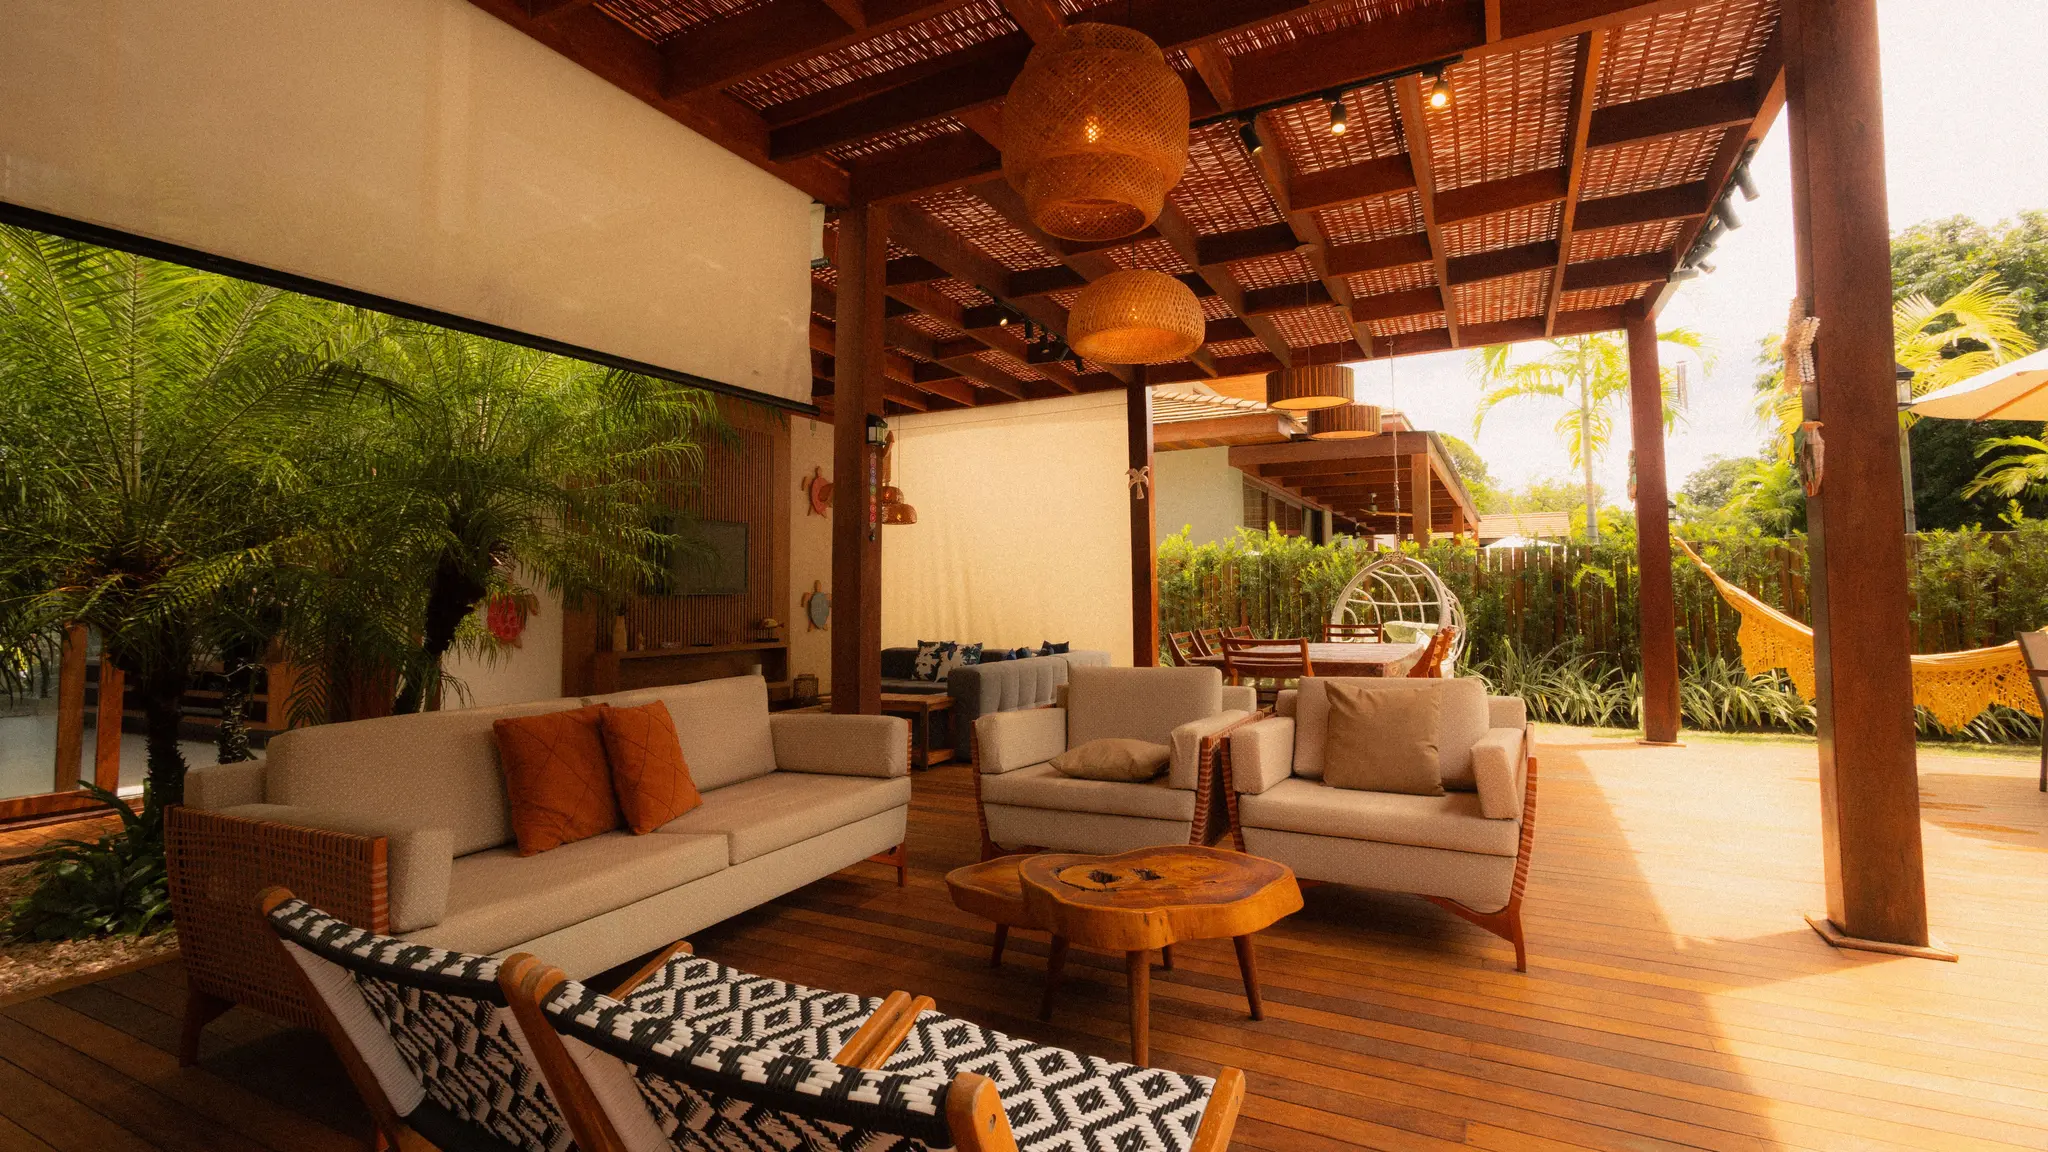
Different structures create different experiences.
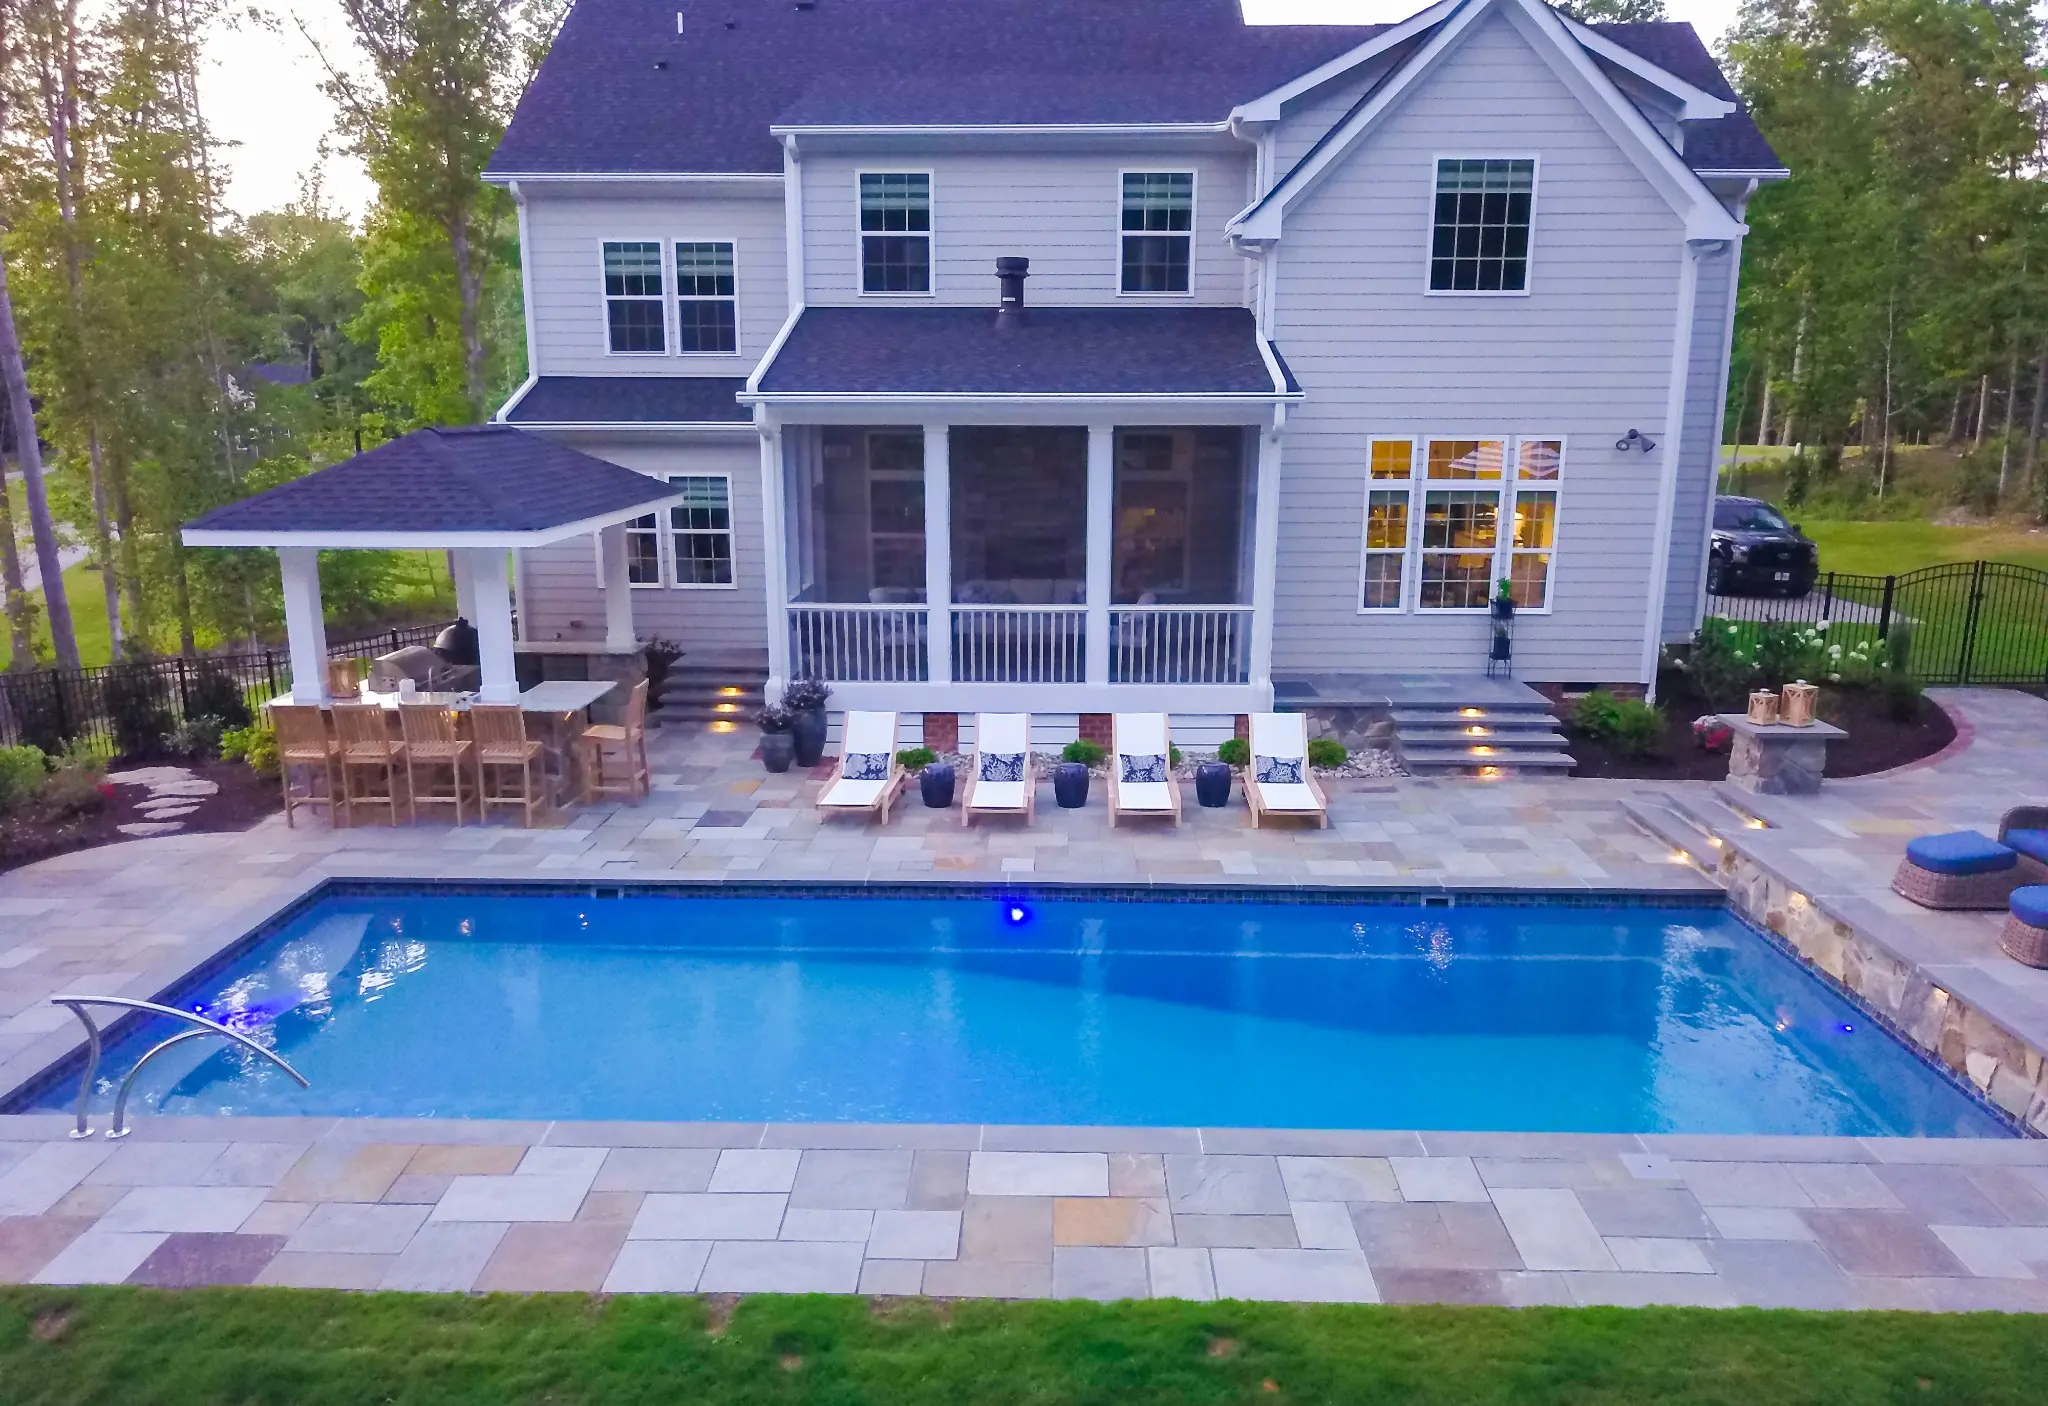
Use inspiration imagery to discuss coverage, openness, privacy, furniture zones, lighting, and architectural direction—not as a promise of an identical result.
Questions to answer before ordering.
Project-specific feasibility, engineering, permitting, pricing, installation, and supplier availability require a property and scope review.
What is the difference between a pergola and a pavilion?
A traditional pergola has an open or partially shaded roof and is primarily used to define space and provide filtered shade. A pavilion has a solid roof and typically offers stronger rain protection for dining, lounging, or an outdoor kitchen.
Can Aquarius source prefabricated outdoor structures?
Aquarius can review Visscher and other supplier options available through its distribution network. Current model status, branch availability, freight, lead time, foundation requirements, dealer eligibility, and installation scope must be confirmed for each project.
Can a structure be added beside an existing pool?
Often, yes. The team must review underground utilities, pool plumbing, deck structure, drainage, equipment access, setbacks, easements, footings, and safe circulation before confirming the location.
Do pergolas and pavilions require permits?
Requirements vary by jurisdiction, size, attachment method, utilities, structure type, and property conditions. Permit, HOA, setback, wind-load, snow-load, and engineering requirements should be checked before ordering or construction.
Can lighting, fans, screens, or heaters be added?
Yes, depending on the structure and product specifications. Electrical capacity, wet-location ratings, mounting, clearances, controls, ventilation, and manufacturer limitations need to be planned before final selections.
Are the photographs all Aquarius projects?
No. The page clearly separates Visscher manufacturer imagery, River Pools representative project imagery, and Pexels stock inspiration. An image is only identified as an Aquarius-built project when that has been independently confirmed.
Give the backyard a place to gather.
Tell us how you want the space to feel, what needs protection or privacy, and how the structure should connect to the pool, kitchen, patio, and home. Aquarius will help identify the right planning and product path.
Request Your Free Consultation