
Cook outside. Live out there.
A well-planned outdoor kitchen turns the pool deck into the place everyone naturally gathers. Aquarius helps coordinate the cooking zone, utilities, hardscape, seating, shade, lighting, and the rest of the backyard as one complete plan.
Not a grill pushed against the house.
The best outdoor kitchens are designed around movement: where food comes out, where guests sit, how swimmers pass through, which direction smoke travels, and where utilities can be safely routed.
Whether your project is a compact grill station or a complete pool-and-patio transformation, Aquarius can help build a clearer scope, develop realistic options, coordinate custom orders, and manage the moving parts.
Build the kitchen around how you entertain.
Start with the functions your family will actually use. We help arrange the components, selections, and surrounding space into one practical layout.
Cooking
Built-in grills, side burners, griddles, pizza options, smokers, and safe landing space beside hot appliances.
Cold storage
Outdoor-rated refrigeration, beverage centers, ice storage, and convenient cold zones near serving areas.
Prep & cleanup
Counter space, sinks, trash and recycling pullouts, drainage, and durable work surfaces for outdoor use.
Storage
Weather-aware doors, drawers, cabinets, access panels, and organized space for tools, dishes, and supplies.
Dining & seating
Bar overhangs, dining tables, conversation areas, and circulation that keeps guests clear of the cook zone.
Comfort & atmosphere
Shade structures, task lighting, fans, heaters, fire features, landscape lighting, and nighttime ambience.
Product and scope note: brands, appliances, cabinet systems, finishes, utility work, and installation responsibilities vary by project and availability. Aquarius will confirm what is included, what is custom ordered, and which licensed trades or project partners are required before work begins.
See the kitchen as part of the whole backyard.
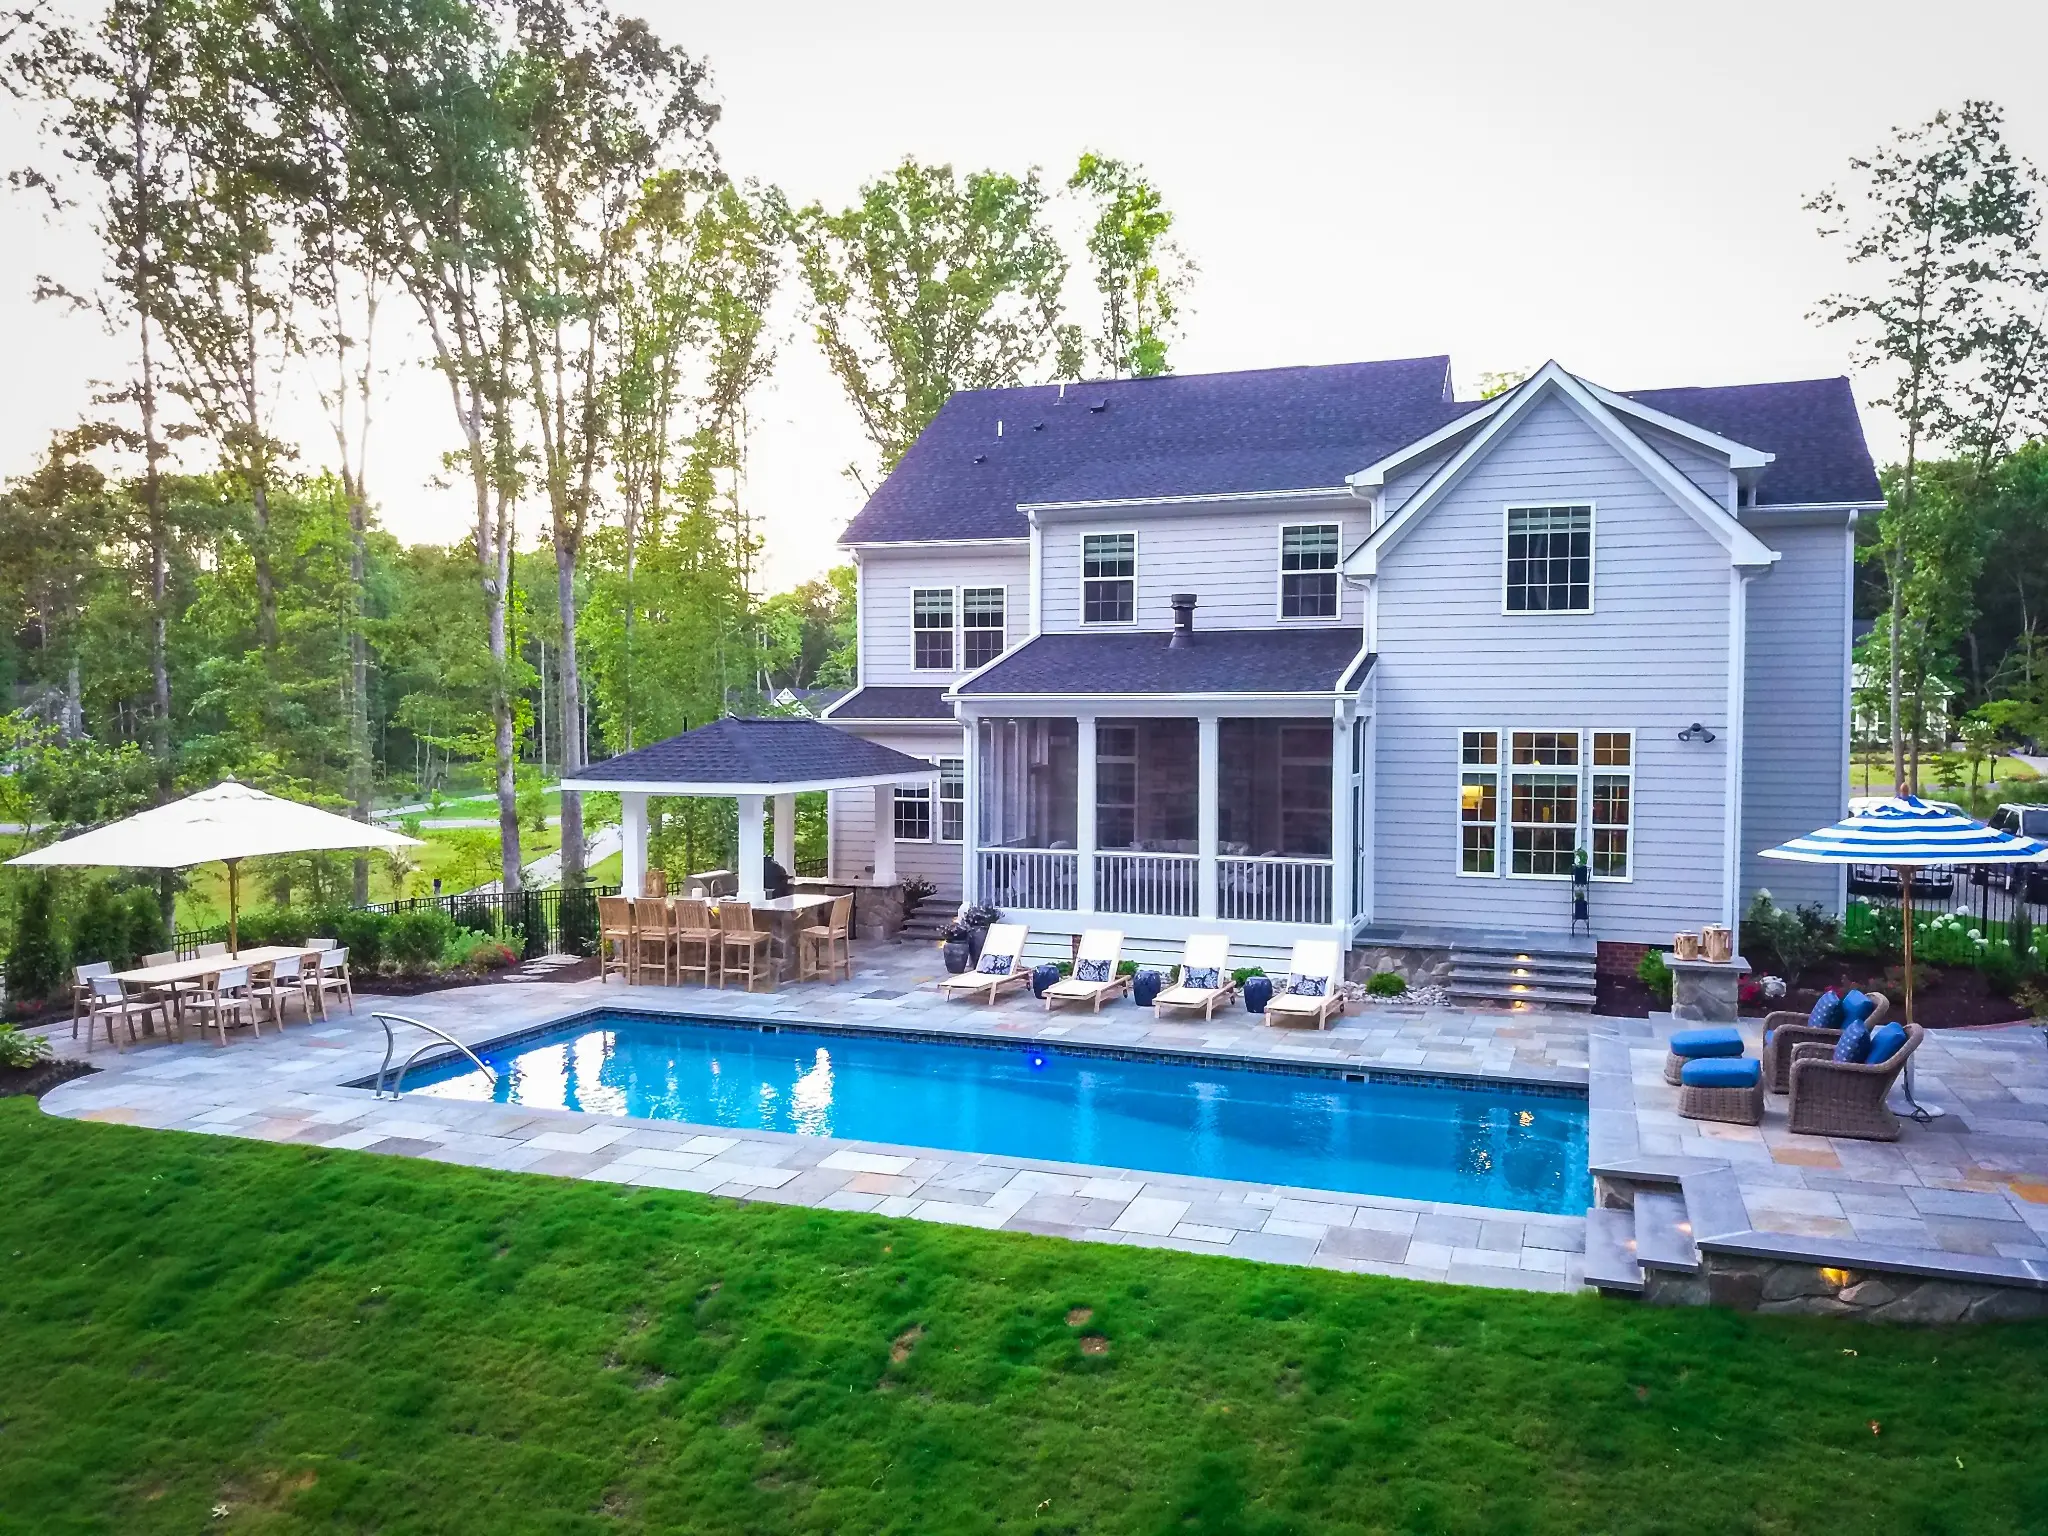
The cooking area works best when it connects naturally to the pool, patio, lounge furniture, dining area, landscape, and route back into the home.
These River Pools® images are representative design inspiration. They are not presented as Aquarius-installed projects unless separately identified.
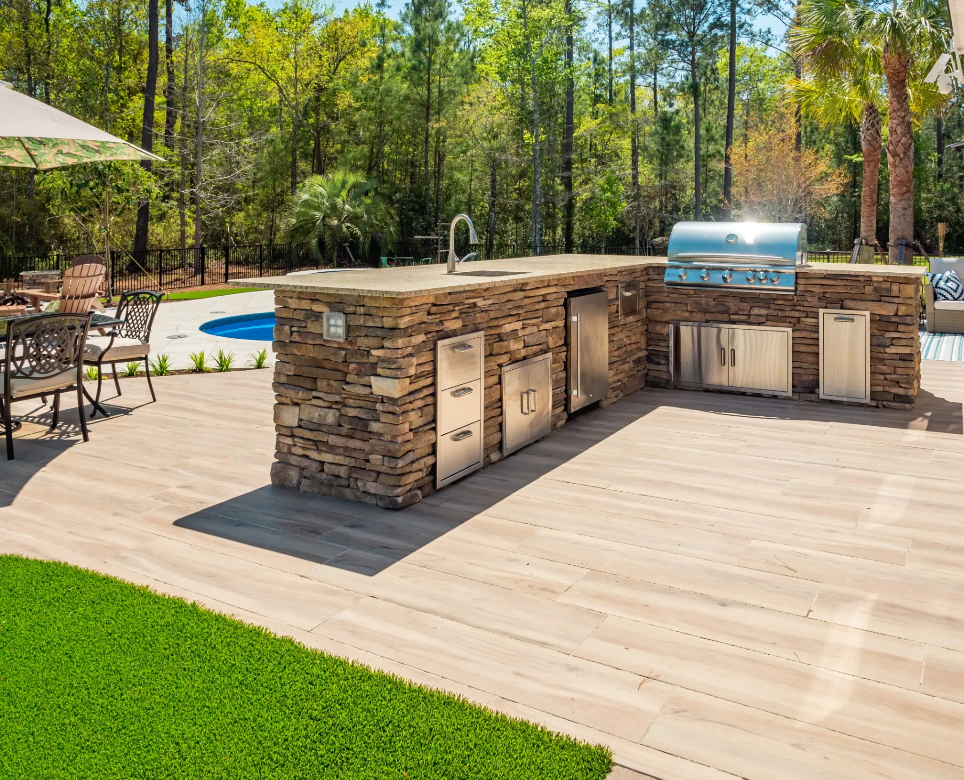
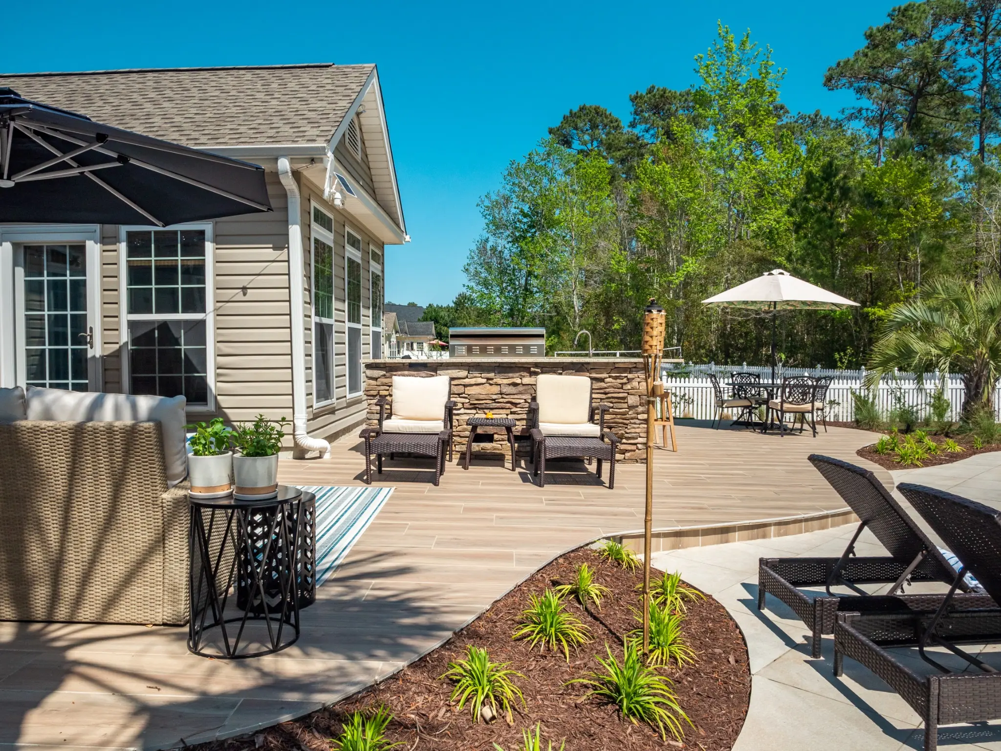
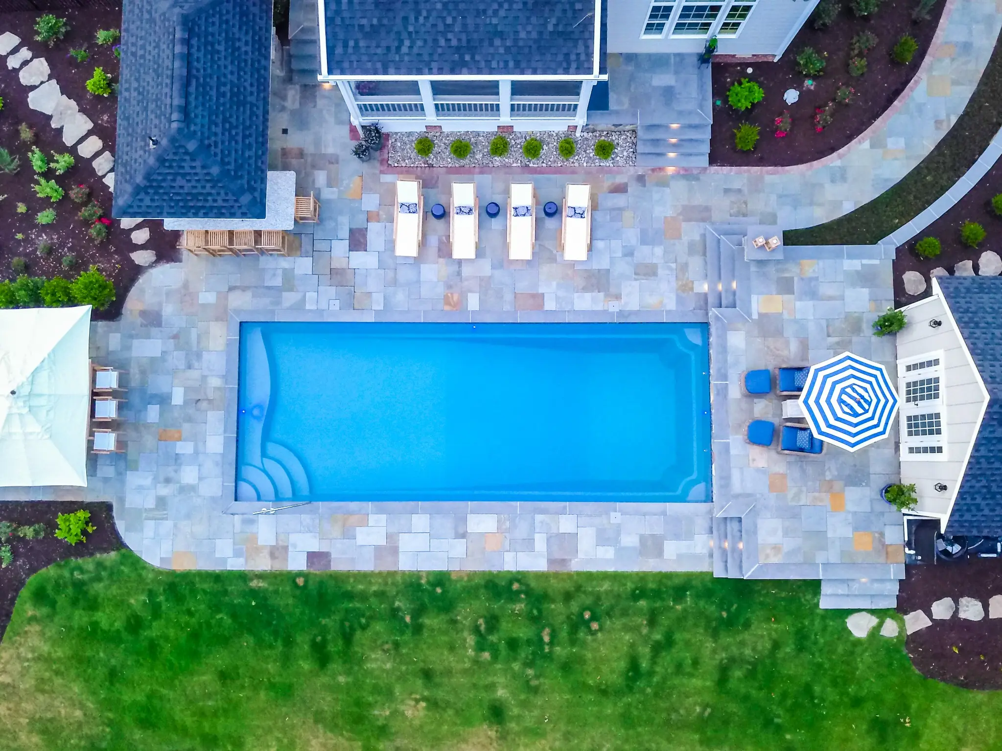
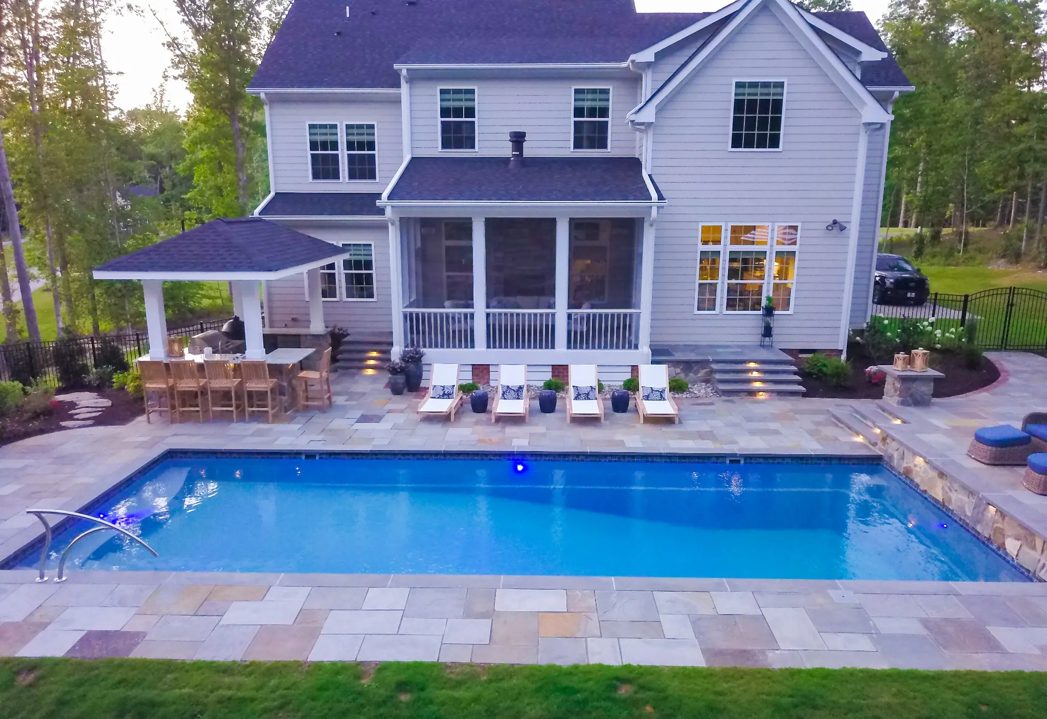
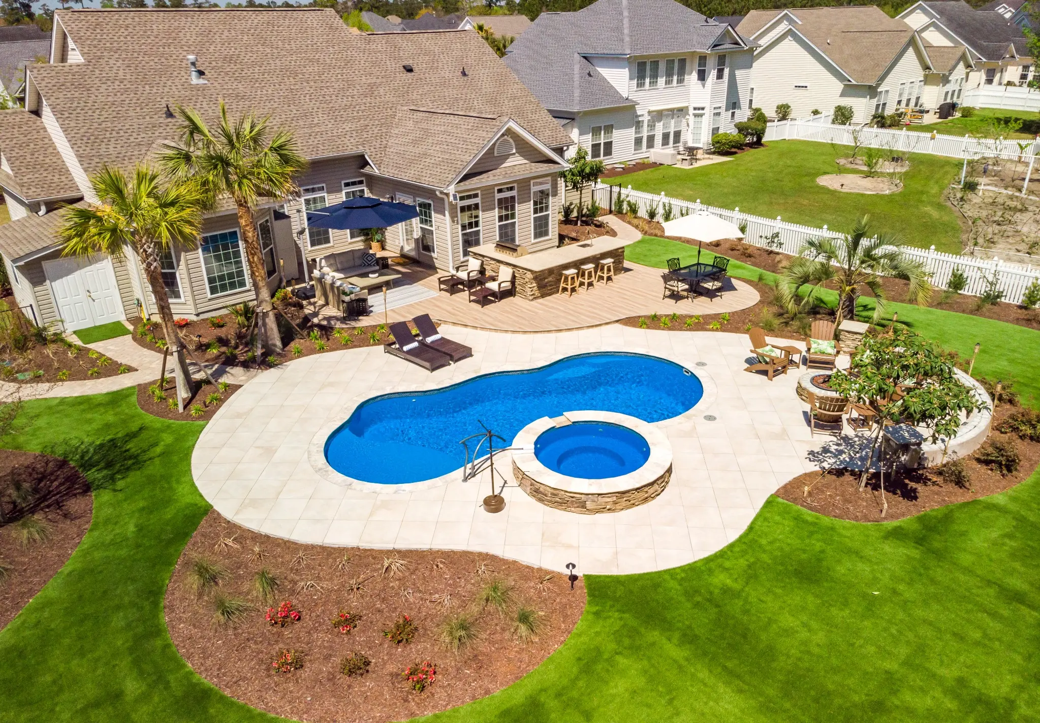

Four useful starting points.
The final layout depends on available space, utilities, clearances, views, serving needs, and how the kitchen relates to the pool and house.
Linear grill station
A clean single-run layout for grilling, prep, storage, and refrigeration without taking over a smaller patio.
Island with bar seating
Separates guests from the working side while keeping the cook connected to the conversation.
L- or U-shaped kitchen
More landing space, organized work zones, and room for multiple appliances when outdoor cooking is a priority.
Covered kitchen pavilion
Coordinates the kitchen with shade, lighting, fans, architecture, and ventilation for broader seasonal use.
Plan what is under the patio first.
Outdoor kitchens depend on decisions that become difficult and expensive to change after the hardscape is installed. The layout should be coordinated with the pool, elevations, drainage, utilities, structures, and service access from the beginning.
- Gas and appliance clearances
- Dedicated electrical circuits
- Water supply and winterization
- Sink and site drainage
- Ventilation and heat protection
- Lighting and low-voltage conduit
- Footings and structural loads
- Pool and equipment access
From inspiration to a buildable scope.
Bring the photos, rough ideas, property information, and priorities you already have. We will help organize the decisions and identify what must be confirmed before pricing and construction.
Goals and property review
Discuss how you cook, how many people you host, the intended budget direction, timing, site access, and known property concerns.
Layout and feature priorities
Place the kitchen, cooking zone, seating, dining, pool, shade, pathways, and service access before narrowing finishes.
Selections, utilities, and scope
Coordinate appliances, counters, masonry, cabinetry, hardscape, utility requirements, responsibilities, and project allowances.
Ordering, scheduling, and execution
Confirm lead times and sequence the trades so underground work, structures, finished surfaces, and equipment come together in the correct order.
One plan creates a better backyard.
Aquarius designs and supports pools, spas, hardscapes, and outdoor living projects across Greater Lafayette. Coordinating the full space early protects circulation, utilities, finishes, and future phases.
Questions to answer early.
Project-specific feasibility, pricing, permitting, and availability are confirmed after the property and intended scope are reviewed.
Can Aquarius plan an outdoor kitchen with a new pool?
Yes. Planning the pool, kitchen, patio, utilities, drainage, seating, and circulation together is usually the cleanest way to protect the finished result and avoid expensive rework.
Can an outdoor kitchen be part of an existing backyard?
Often, yes. Existing patio structure, grades, access, drainage, utility capacity, clearances, and local requirements must be reviewed before the appropriate scope can be confirmed.
Which appliances can be included?
Common requests include built-in grills, side burners, refrigerators, beverage centers, sinks, ice storage, trash pullouts, drawers, and access doors. Exact brands and models depend on availability, project requirements, and the selections Aquarius can source or coordinate.
What materials work around an outdoor kitchen?
Options may include masonry or manufactured cabinet systems, outdoor-rated counters, concrete, pavers, natural stone, porcelain, and complementary wall or cap materials. Selection should consider freeze-thaw exposure, heat, staining, maintenance, slip resistance, and the architecture of the home.
Do gas, electric, and plumbing need to be planned before the patio?
Yes. Utility routes, circuits, shutoffs, drainage, sleeves, clearances, winterization, and future access should be coordinated before finished surfaces and fixed structures are installed.
Are the projects in these photographs built by Aquarius?
Not unless a photograph is separately identified that way. The images on this page were supplied as River Pools representative imagery and are credited accordingly. They are used to help homeowners visualize possible layouts and combinations.
Build the backyard around the way you live.
Tell us what you want to cook, how you entertain, and what else the property needs. Aquarius will help identify the right planning path for the kitchen, pool, patio, and complete outdoor space.
Request Your Free Consultation